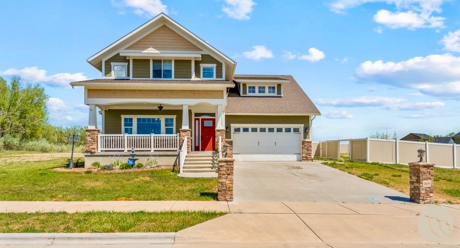
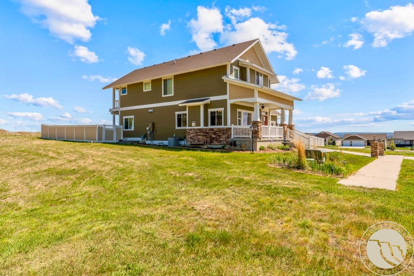
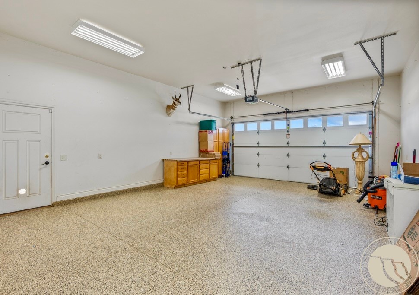
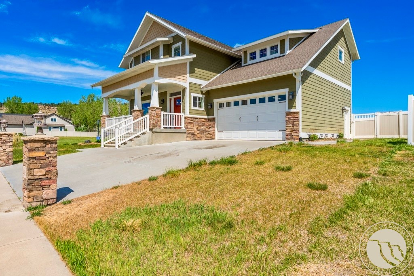
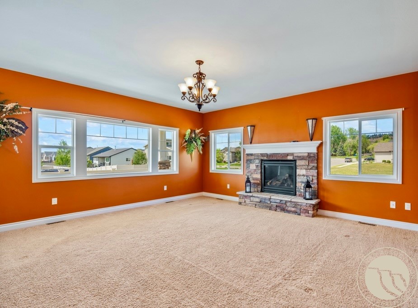
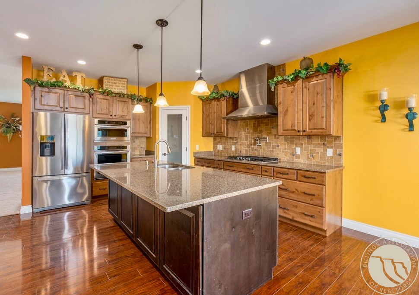
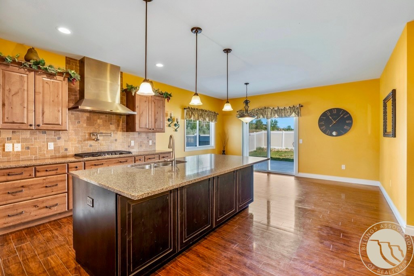
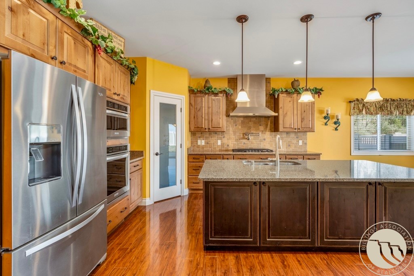
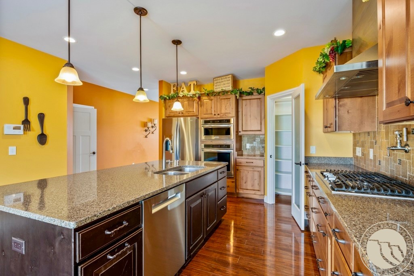
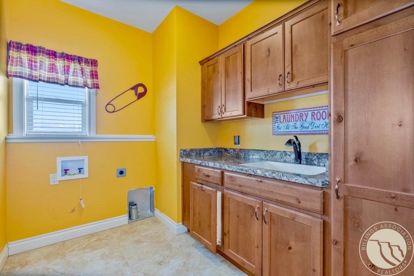
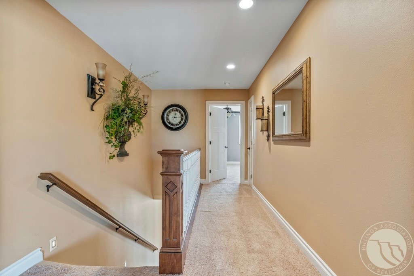
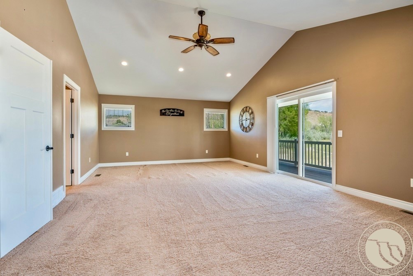
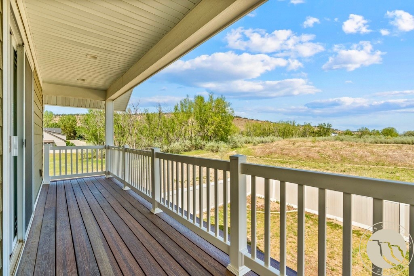
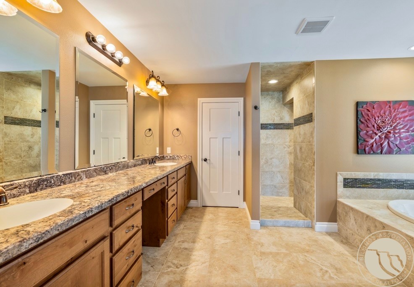
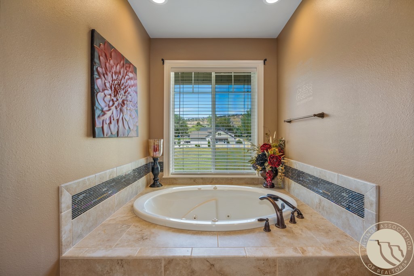
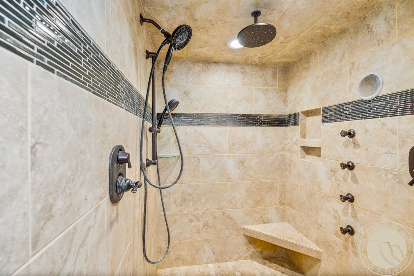
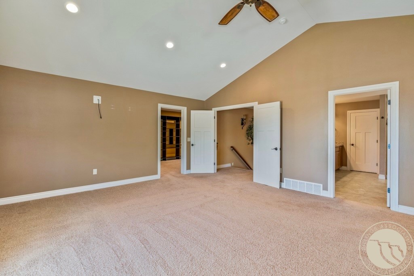
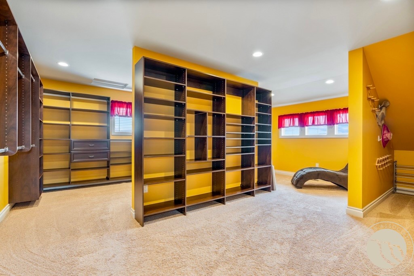
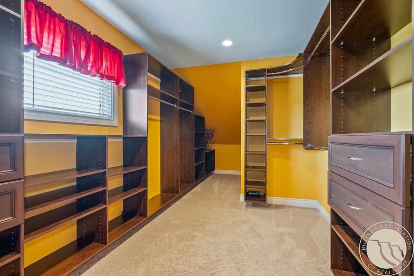
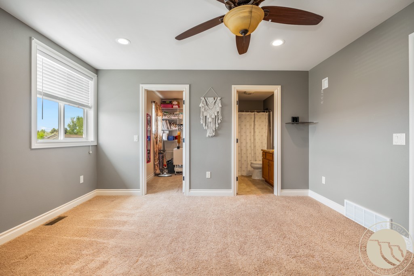
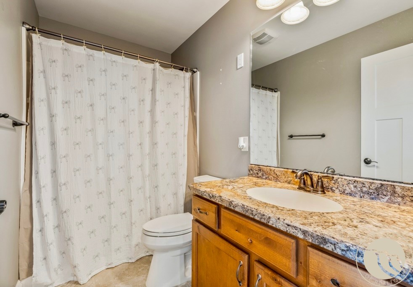
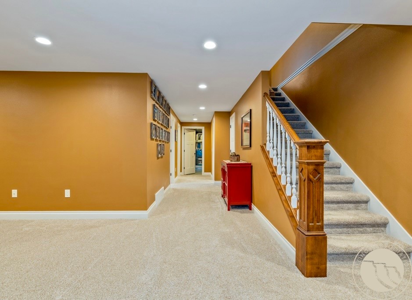
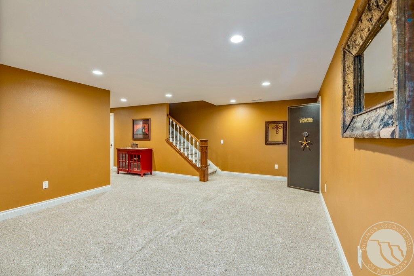
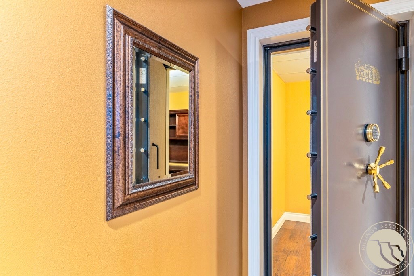
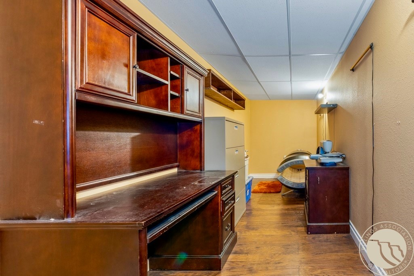
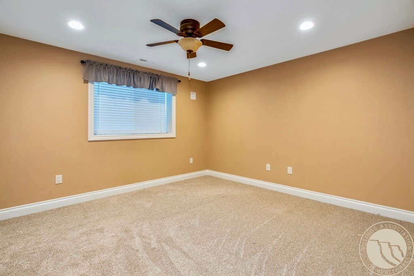
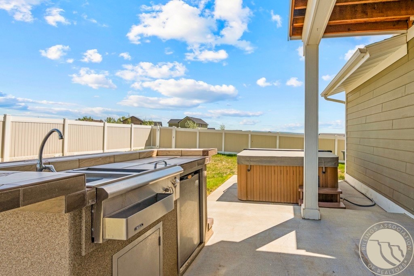
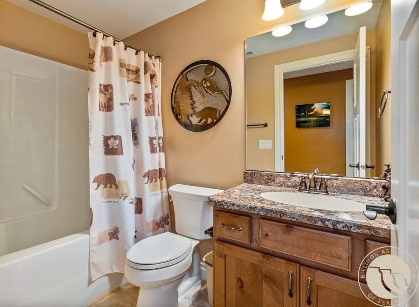
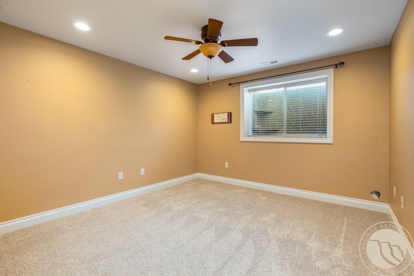
Nestled in the desirable Mont Vista neighborhood, this home blends luxury, comfort, and Montana charm. Thoughtfully designed, featuring warm, inviting living spaces filled with natural light and upscale finishes throughout. The main level is highlighted by a chef-inspired kitchen complete with quartz countertops, stainless steel appliances, a gas range with pot filler, and a spacious pantry, perfect for everyday living and effortless entertaining. Upstairs, the impressive primary suite serves as a private retreat, featuring a spectacular walk-in closet, a walkout patio, and a spa-style bathroom with a beautifully tiled shower. The fully finished lower level expands the home's versatility with two generously sized bedrooms, a full bathroom, and a secure safe room. Outside, offers plenty of space for entertaining, pets, gardening, or simply relaxing while taking in Montana's stunning sunsets.
Share Property
Location
2619 Tulane Drive, Billings, MT 59106
Status
For Sale
2014
2014
Year Built
4
4
Total Bedrooms
4
4
Total Bathrooms
3,800
3,800
Sq.Ft.
Living Space
7,370
7,370
Sq.Ft.
Lot Size
2.0
2.0
Garage Spaces
01
Interior
Total Bedrooms
4
Total Bathrooms
4
Full Bathrooms
3
Half Bathroom
1
Appliances
Dishwasher, Gas Range, Microwave, Oven, Range, Refrigerator
01
Exterior & Building
Stories
2
Garage Spaces
2.0
Water Source
Public
Roof
Asphalt, Shingle
Lot Features
Views
Parking
Attached, Oversized
Heat Type
Forced Air, Gas, Other
Air Conditioning
Central Air
Sewer
Public Sewer
Other Exterior Features
Barbecue, Deck, Sprinkler/Irrigation, Patio
01
Lot & Area
Status
For Sale
Living Area
3,800 Sq.Ft.
Lot Size
7,370 Sq.Ft.
MLS® ID
359444
Type
Residential
Year Built
2014
Elementary School
Boulder
Middle School
Ben Steele
High School
West
01
Finance
Sales Price
$669,000
Real Estate Taxes
$4,362/yr
Mortgage Calculator
Estimate your monthly mortgage payment, including the principal and interest, property taxes, and HOA. Adjust the values to generate a more accurate rate.